
The Tabernacle
Versatile Venue
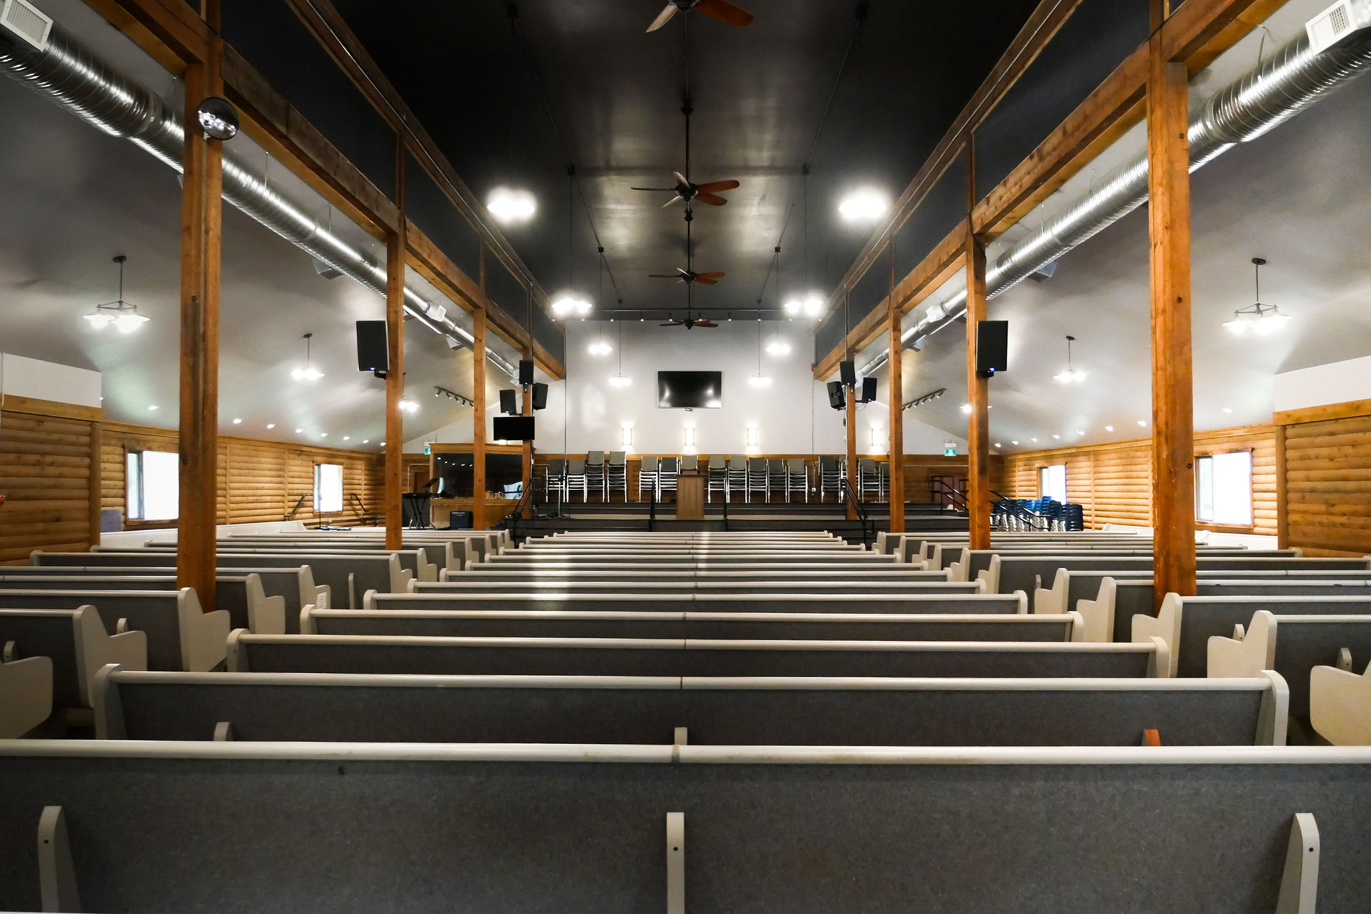
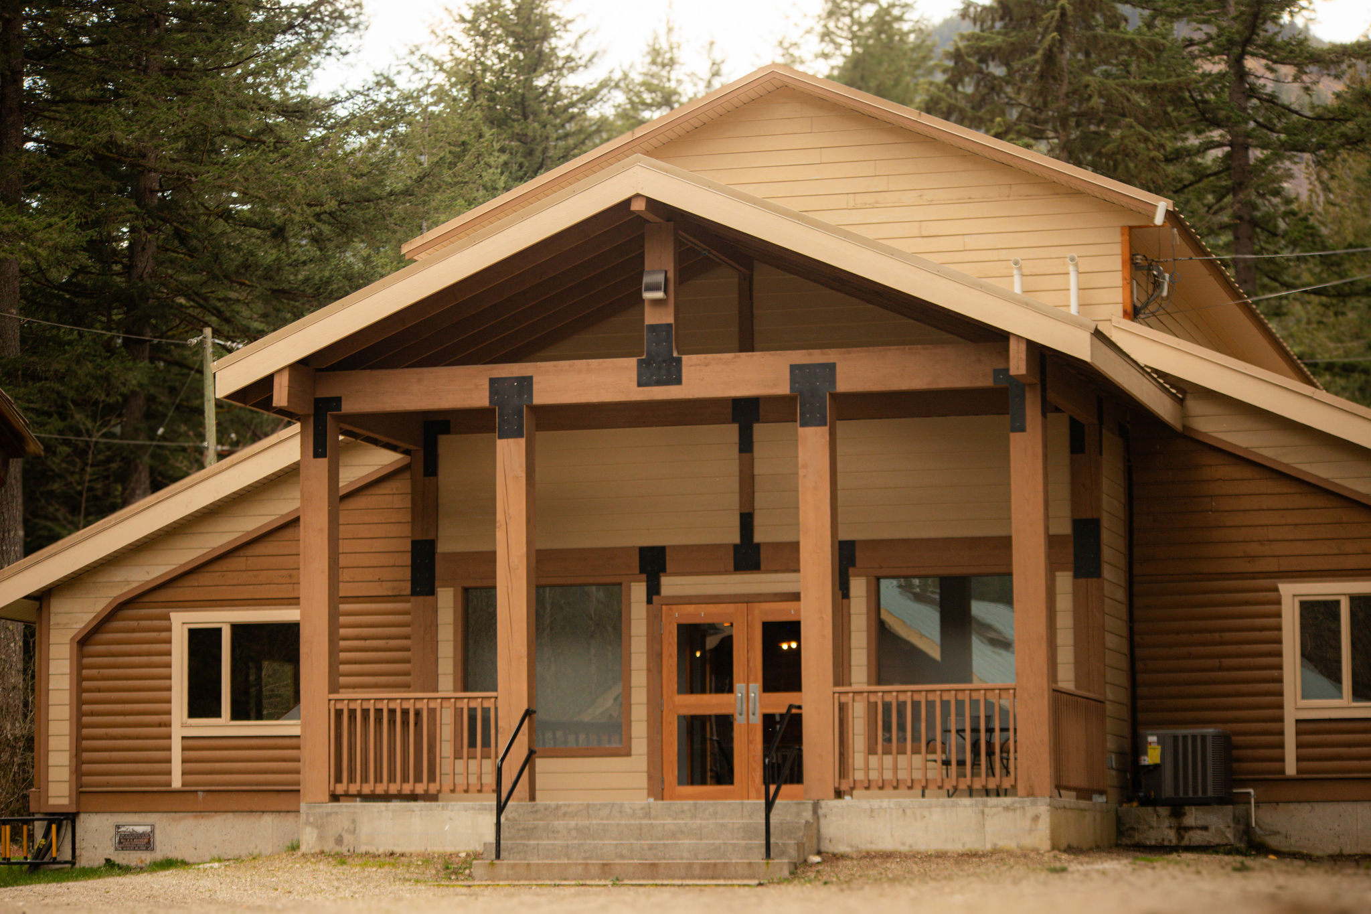
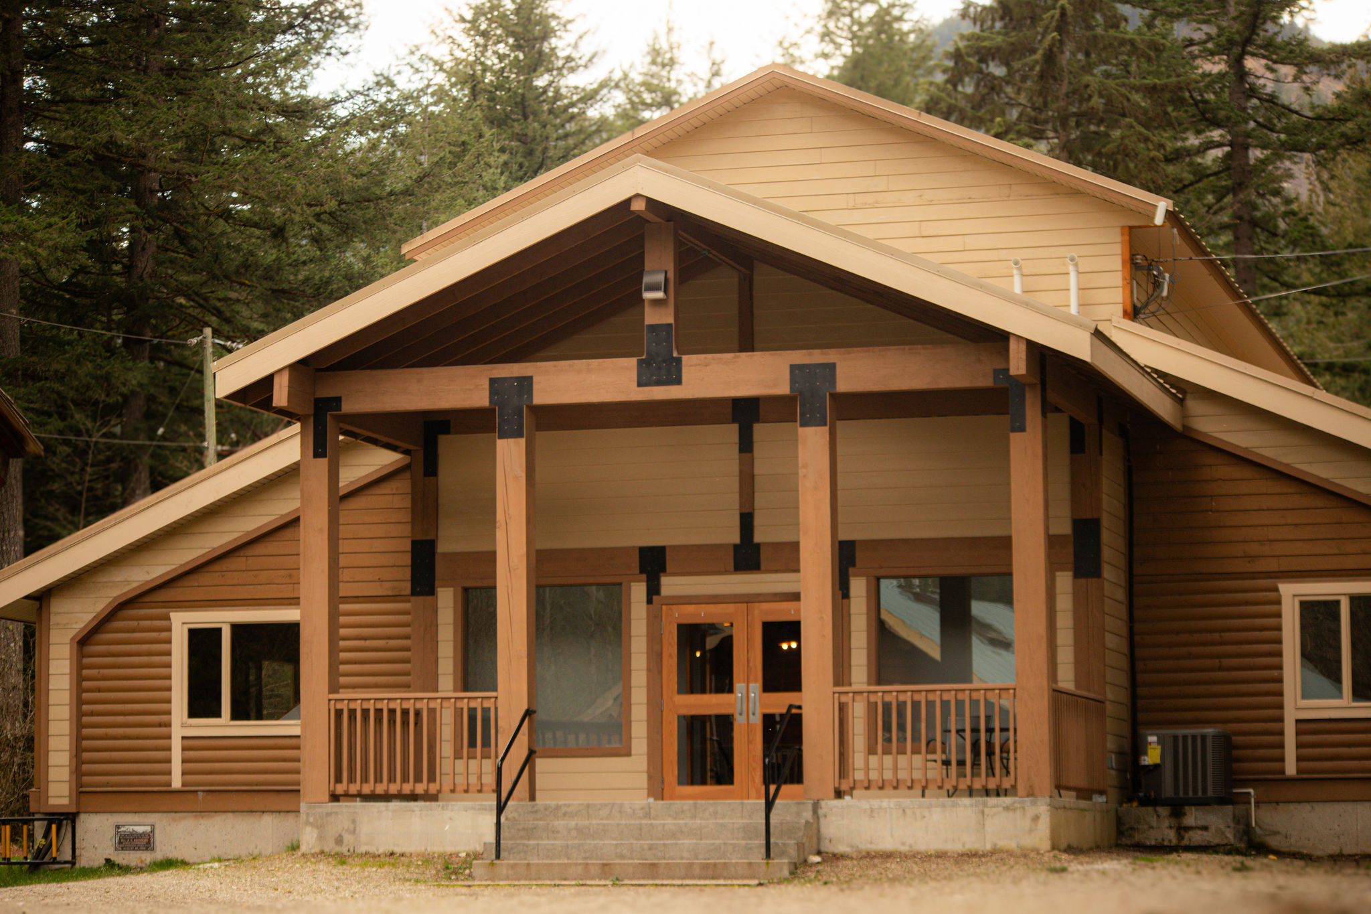
The Tabernacle offers 6,000 sq. ft. of versatile space for large events, conferences, and gatherings. Featuring pre-fab log construction, decorative wood beams, and barn-style lighting, it creates a warm, rustic atmosphere.
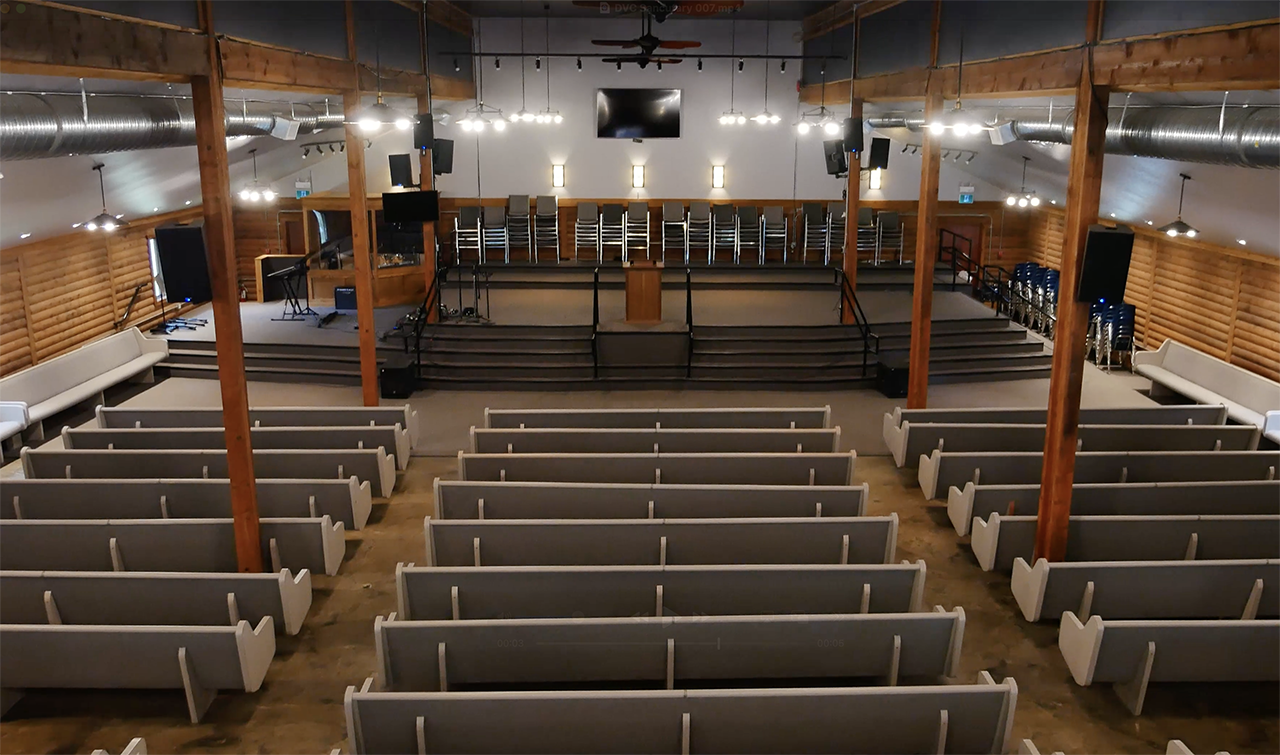
Double doors at the entrance help maintain the temperature, keeping the space comfortable year-round. Past the entry to either side is great space to set up registration or booths, and straight ahead is a spacious elevated stage for speakers with a drum set and a keyboard.
Above the entry is the Audio and Visual mezzanine, which can be rented out for your event.
At a Glance
Square Feet
0
Capacity
0
Key Features
- Access through side doors
- Year-round cooling and heating
- Drum set and keyboard
- Main Shower building access
- Double door entry with vestibule
- Audio and visual mezzanine
- Pew Seating
- Large presenter platform
- Flexible space for registration
Add-on options
- Audio/visual equipment
- Tech support
Auditorium
- 00 Pews seats 00 pew
- Space in the back to set up booths and activity signup stations
A/V Mezzanine
- Use your own tech option
- Add-on support service option
- Overhead Projector
Platform
- Amble space for stage design
- Raised platform
- Insulated Drum Room
- Keyboard
Gallery